
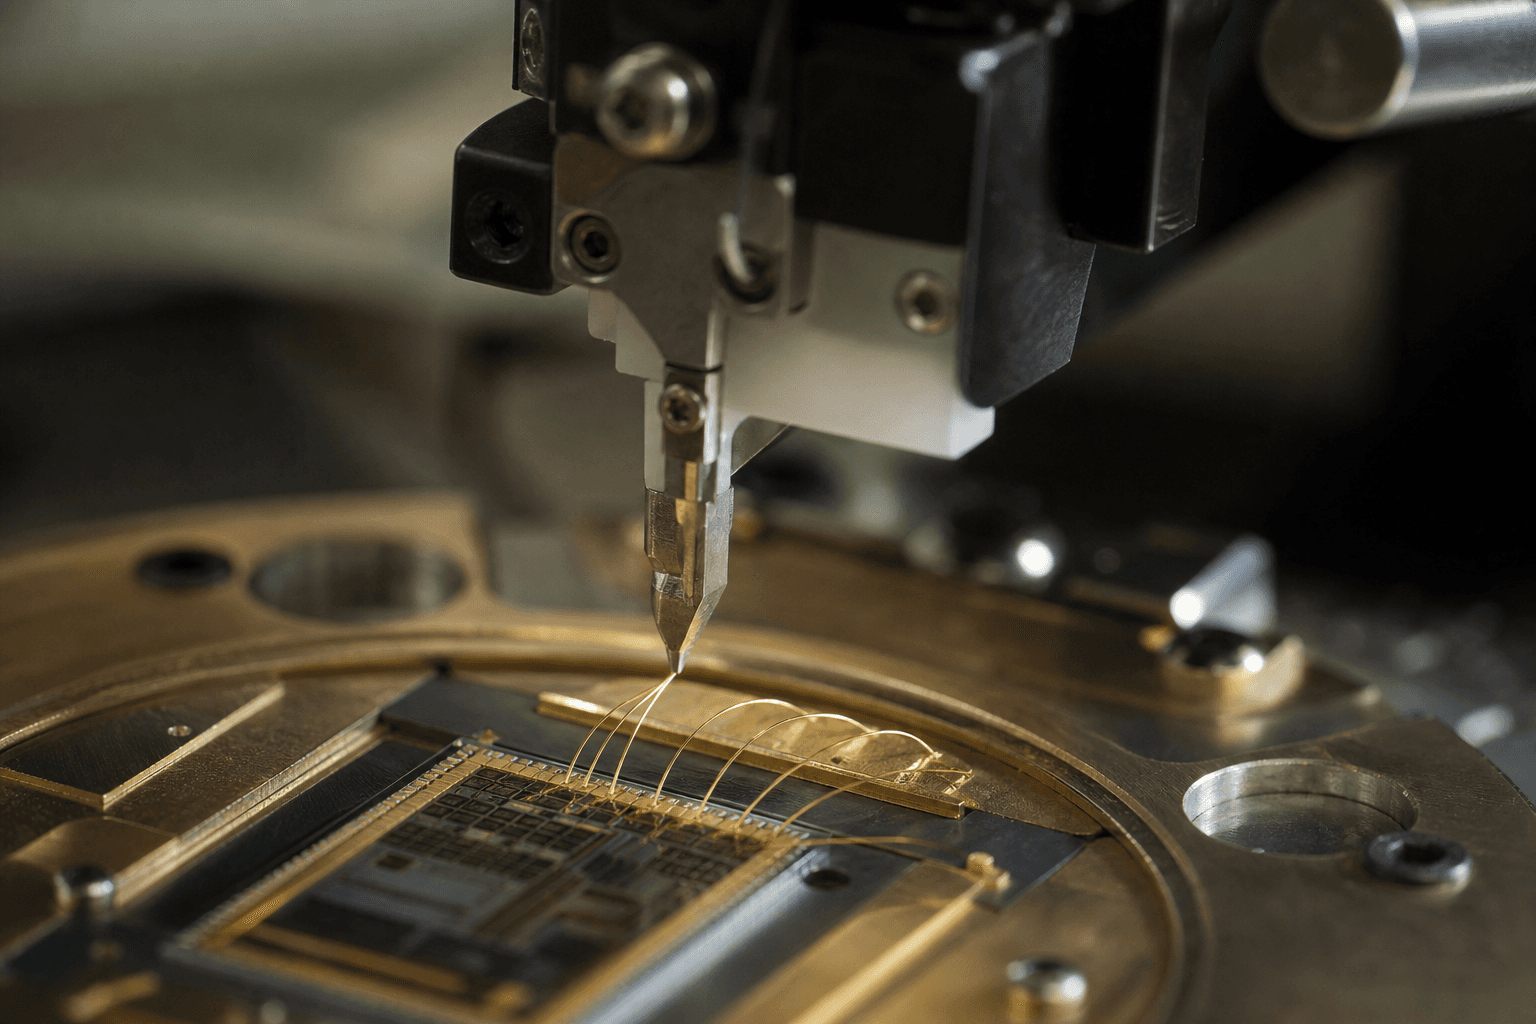
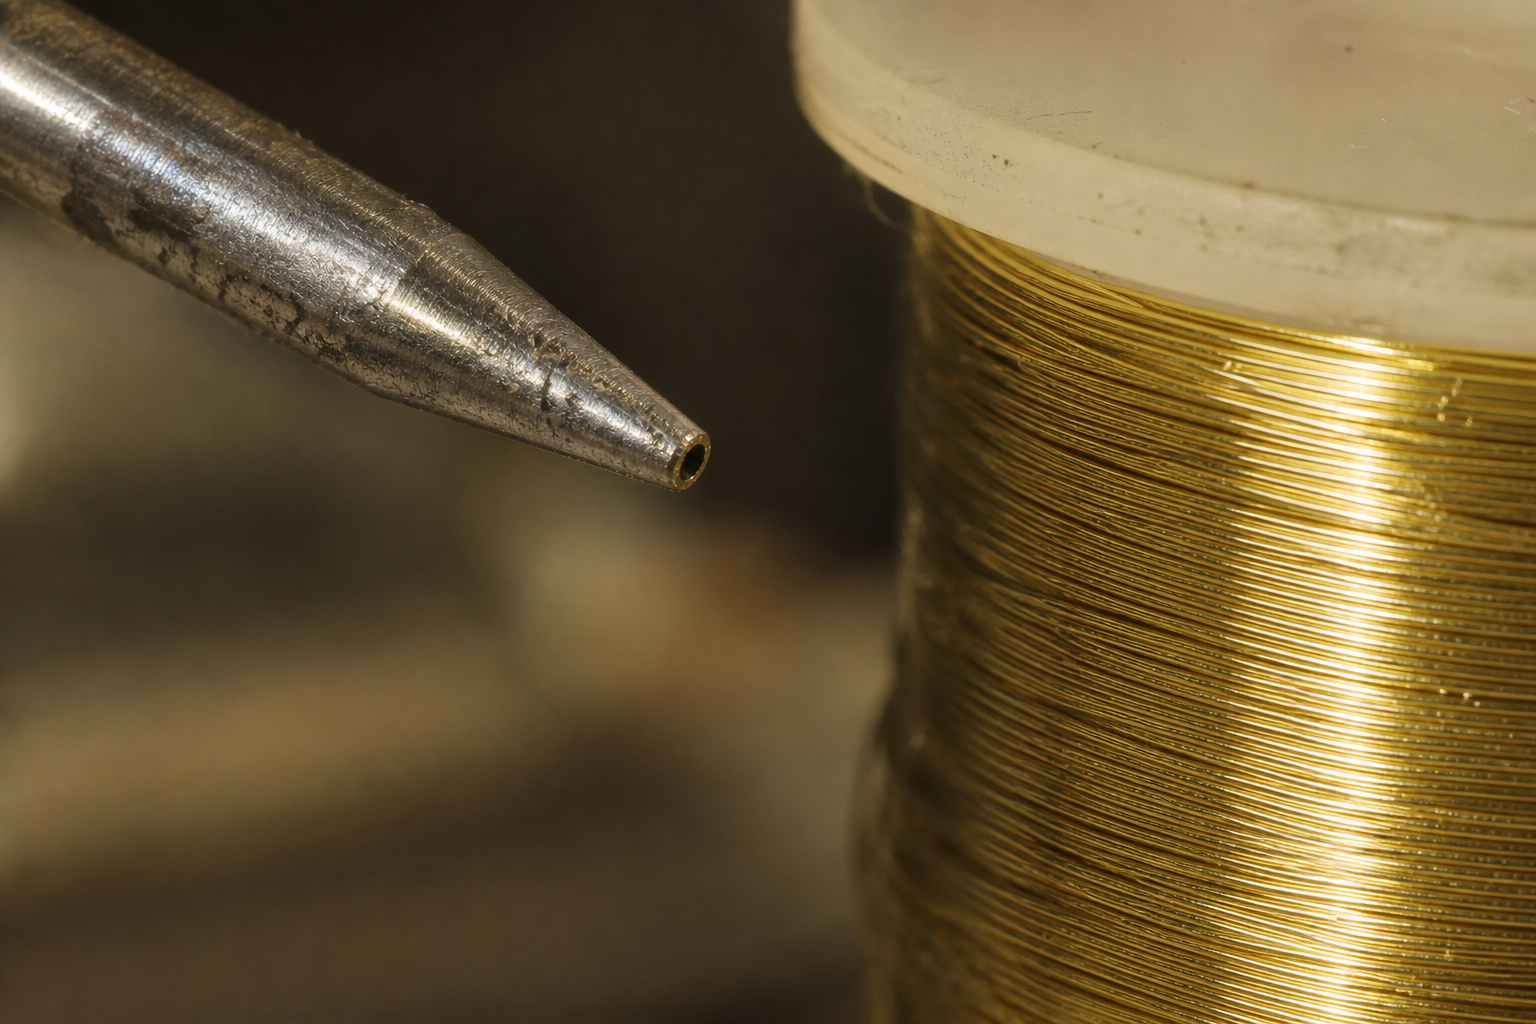
When bond pull and shear drift on a mature package, the first meeting still opens with mold compound, plasma clean, or a suspect plating lot. Sometimes those are guilty. Often the die and leadframe are fine and the capillary is not: face worn flat, hole ovalized, ceramic chipped, or a rebuild that changed chamfer without a correlation lot. First-bond ball size wanders. Second-bond stitch tails tear. Non-sticks cluster on the same bonder serial.
This is adjacent to underfill void metrology and die-attach sinter stories, not a repeat. The consumable here is the capillary and the ultrasonic/bond-force recipe that wears it.
What the capillary is doing
The tip shapes the free-air ball and then forms the stitch. As the face mushrooms, ultrasonic coupling and scrub change even when generator setpoints are unchanged. Force that was qualified on a fresh tip now over-deforms pads or under-bonds on dirty metallization. Heat and scrub windows that “always worked” stop working on the same pad stack.
Second bond is where many escapes hide: a stitch that looks attached under a camera and fails in temperature cycle because the heel was thin.
Numbers that belong on the bonder report
Track: bonds or time since capillary change, ball-size CpK, stitch-tail metrics, non-stick and short-tail rates by capillary serial, and pull/shear on control lots. A cliff that moves with the tip and vanishes after a fresh capillary is not a mold-vendor problem.
Dress or replace on a count—or on ball-size drift—not on the first customer return.
Change control
Capillary part number, rebuild house, and bond recipe (USG, force, time, scrub) are one process. Swapping tip geometry to chase throughput without requalifying pad cratering and stitch strength is a process change dressed as a spare-parts PO.
Before a DOE on plasma or plating for a non-stick spike, ask capillary hours and whether the fail map follows the bonder head. The pad sees the tip, not the traveler.