

Fab quality meetings trust the particle trend on the bay monitor. When yields soften, the hunt goes to AMC, personnel protocol, and tool exhaust. Less often someone asks whether the counter still measures what it did at install.
Particle counters age. Inlet hoses micro-crack, optics foul, flow paths shift, and zero checks wander. A bay can read Class 5 on paper while the instrument undercounts—or overcounts and drives fruitless panic purges.
This is not a reticle defect excursion and not FOUP seal failure. It is metrology drift on the air witness.
Drift modes worth logging
- Zero-test drift between calibrations beyond vendor tolerance.
- Flow error at the stated sample volume—especially on portable units moved bay to bay.
- Coincidence loss at high concentrations after long campaigns without service.
- Hose sets shared across tools without length and bend documentation.
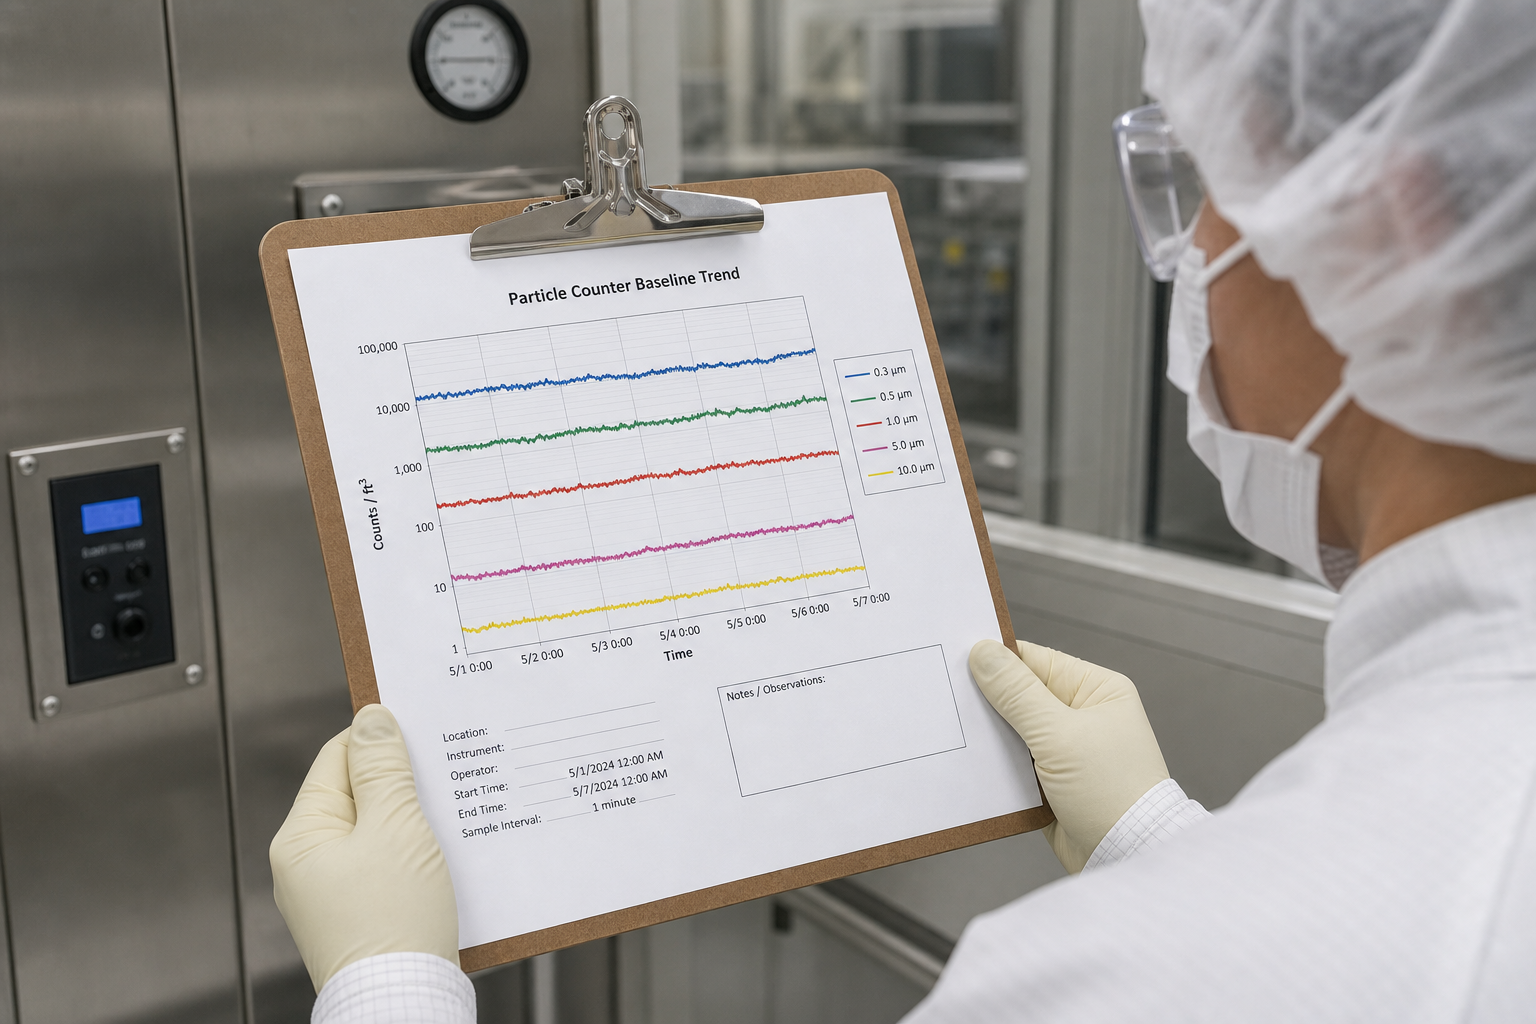
What the review pack should show
- Last ISO 21501 (or equivalent) certificate with as-found/as-left zeros.
- Baseline trend of 0.3 µm and 0.5 µm counts at a fixed location, same probe height.
- Any bay re-qualification tied to counter serial, not just room ID.
If two counters disagree on the same grid point, stop certifying product moves until metrology picks a referee.
Gate
No bay downgrade or upgrade on a counter past its calibration due date without extension approval. No “spot check OK” without serial number in the log.
The room air is the product environment. The counter is the witness. Calibrate the witness or stop signing cleanroom status.