
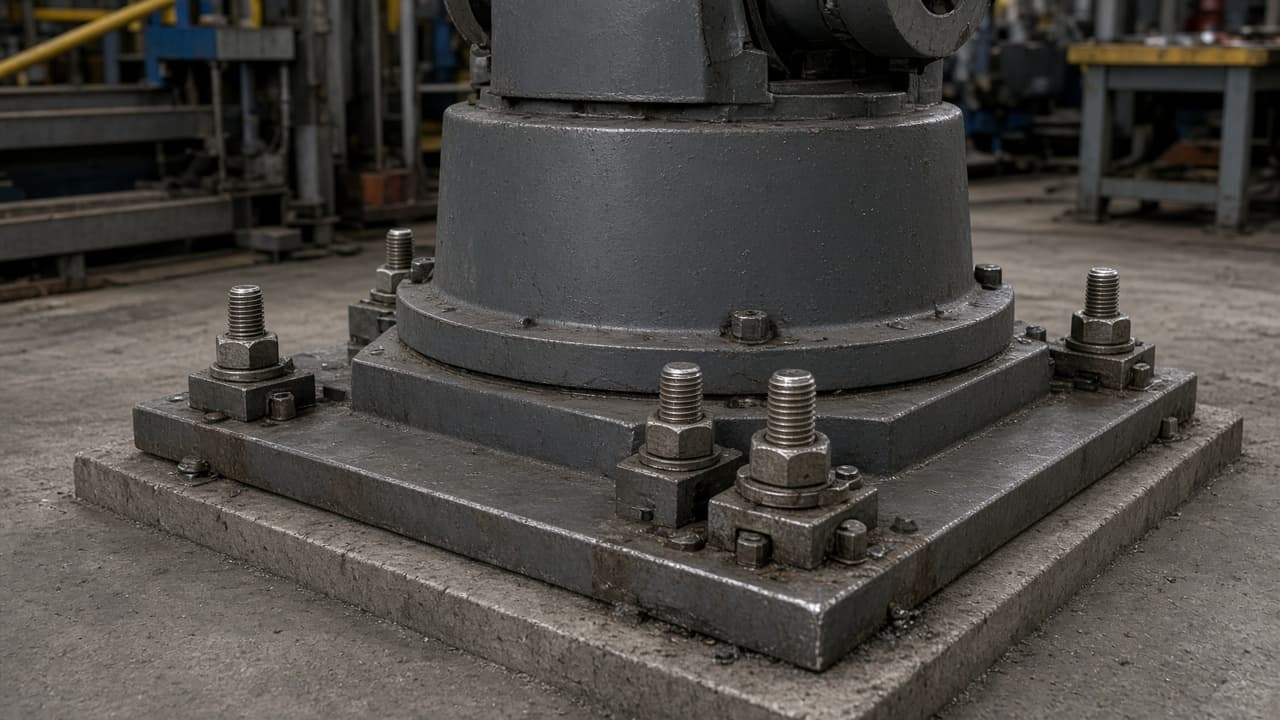
When repeatability drifts after a weekend or a floor repair, teams retouch points and re-master joints. Sometimes the arm is fine. The pedestal moved. Anchor bolts lost torque, grout cracked, or the base plate never sat flat—so every “calibrated” TCP is measured from a frame that flexes under load.
Shaft soft-foot alignment is a motor-foot story. Seventh-axis rack wear is travel drive wear. Laser tracker cell drift owns metrology frames. This note is robot pedestal / base anchor torque and foundation honesty.
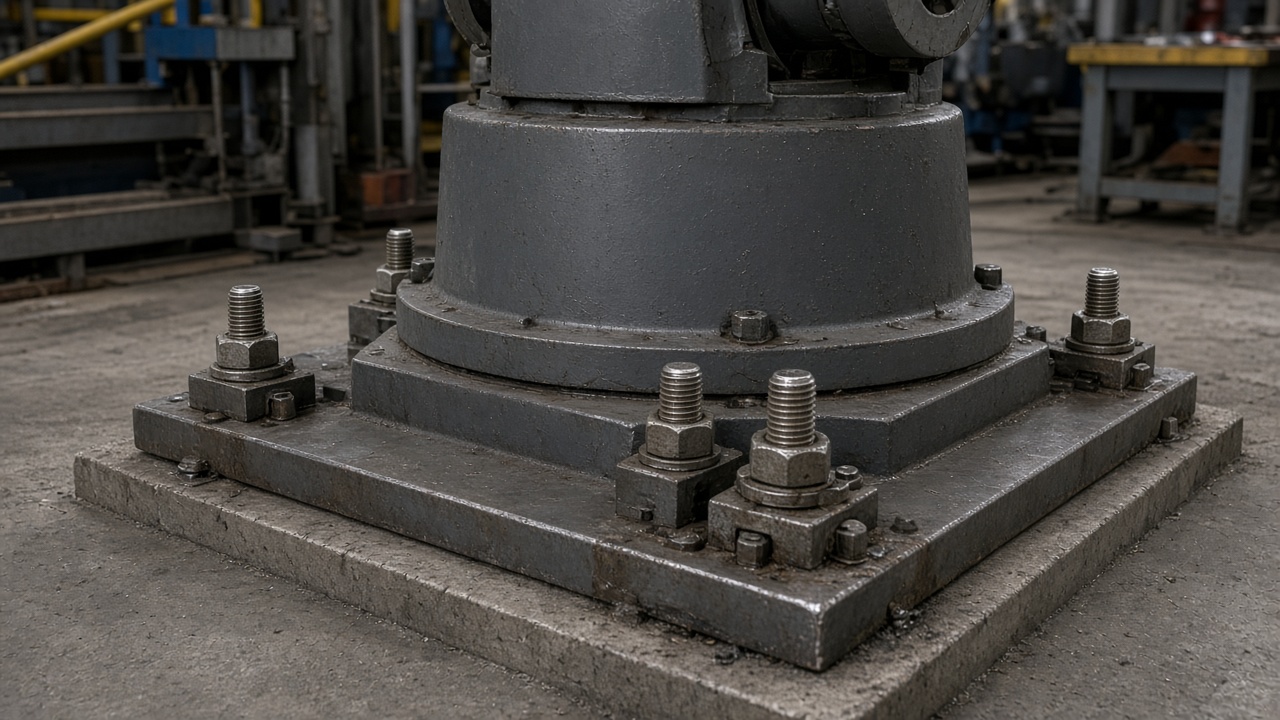
A robot’s kinematic model assumes a rigid base. Rocking under acceleration shows up as pose error that changes with payload and direction—exactly the pattern that makes engineers chase wrist calibration. Floor epoxy repairs, forklift impacts on the cell fence, and “temporary” shims left under the plate are common precursors. Torque marks that no longer line up with the nut are a confession.
A short base check before another teach session
Inspect anchor bolts and torque to the OEM or civil print. Look for cracked grout, oil-softened epoxy, and gaps under the plate. Verify the base is not bridging on debris. After any floor work in the cell, re-proof torque and run a repeatability coupon before production paths are trusted.
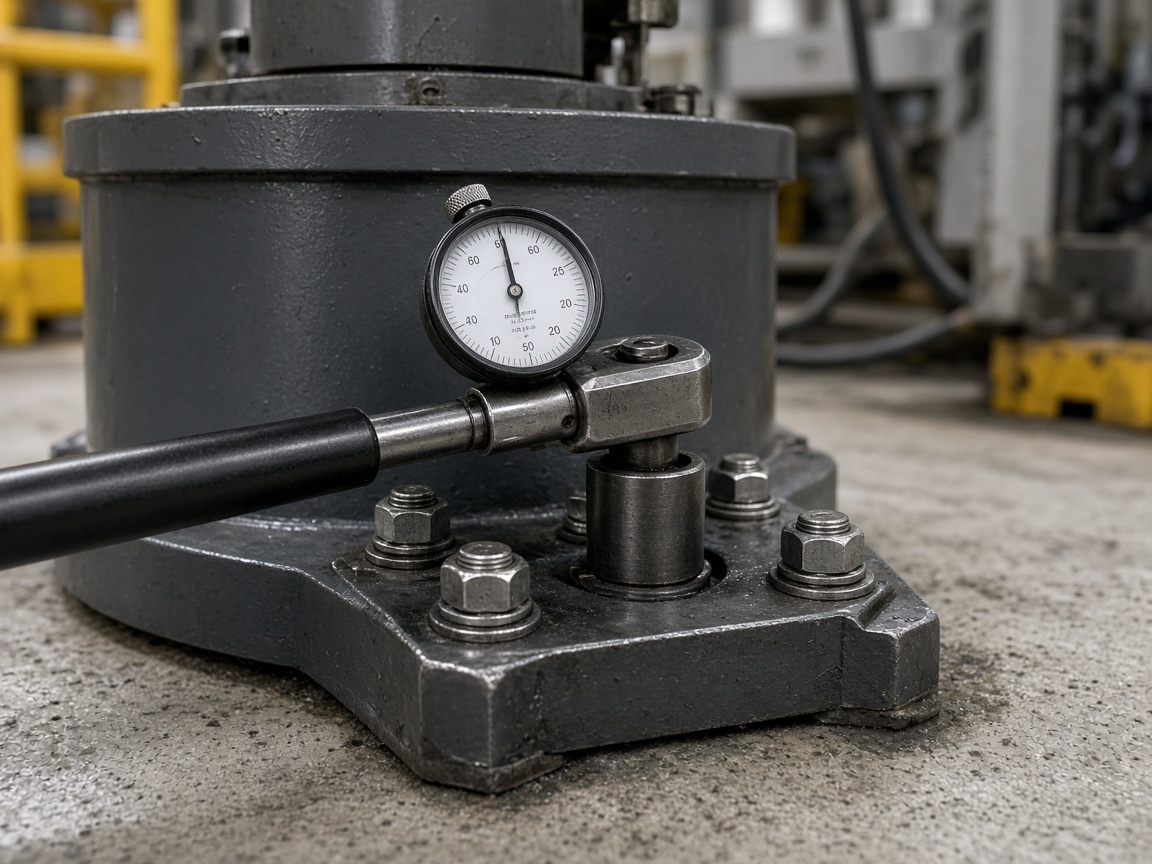
Stop burning hours on pendant touch-ups while the pedestal can nod. Tighten and level the base first. The TCP can only be as honest as what it is bolted to.